Elevations & plans
Clean, correct, and completely silent about the hush of a double-height room or the way afternoon rakes across brick. Line weights don't sell square footage.
We turn drawings into a building you can almost smell — warm oak underfoot, 8pm amber pooling on the mullions, a skyline you can point a client toward and say that one. Renderings, walkthroughs, and virtual staging for architects and developers.
Before the render exists, a client is asked to fall in love with the idea of a place from clues that give nothing away.
Clean, correct, and completely silent about the hush of a double-height room or the way afternoon rakes across brick. Line weights don't sell square footage.
Something you can hold at 1:200 — charming, and honest about massing. But it's grey, it's small, and it lives forever under the same flat conference-room light.
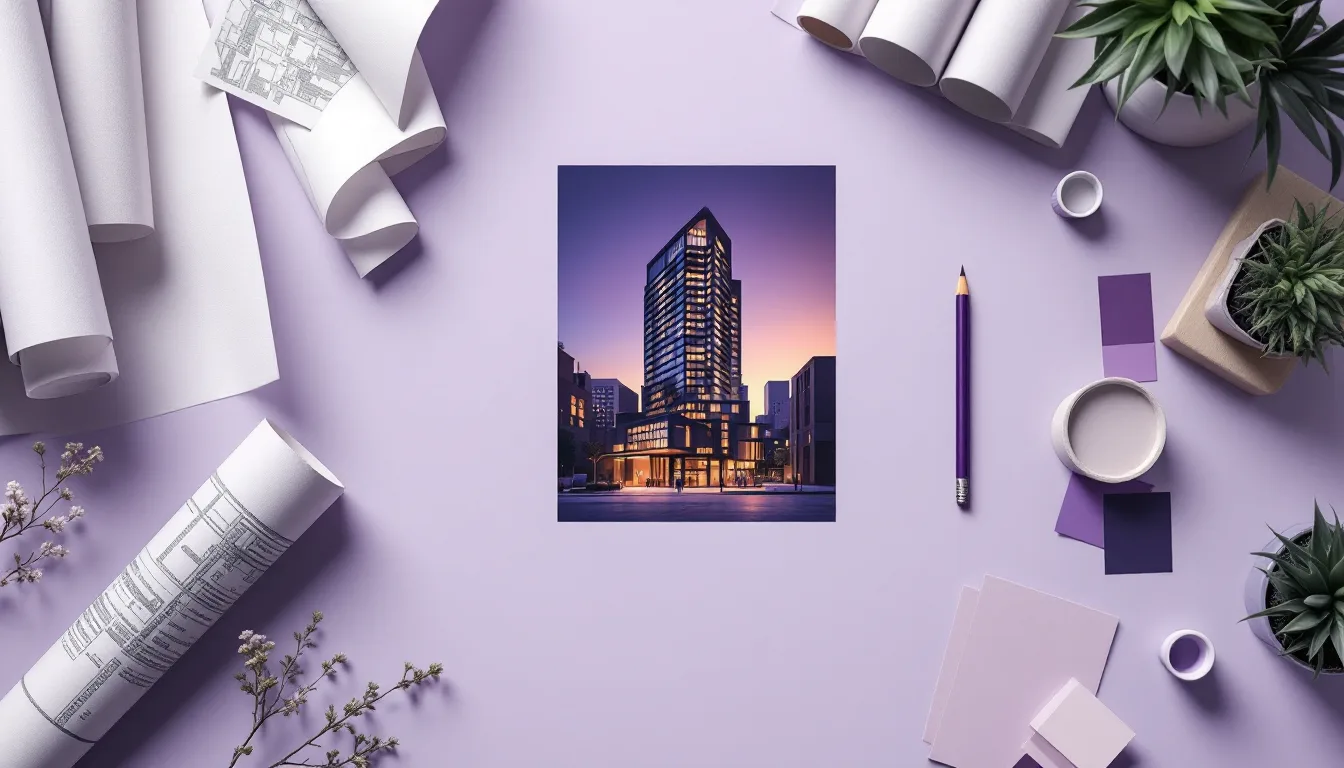
Dusk light spilling out of the storefronts. A jogger blurred past the entry. Real reflectance on the glass. The building at the exact minute it looks most worth funding.
A rendering isn't a picture of a building. It's the first morning someone will ever spend inside it — and we make that morning worth signing for.
— The studio credo, taped above every monitorSend the drawings on a Monday. By the following week you're watching sun crawl across the atrium floor — and deciding which chair goes where.
From $850
One flawless exterior or interior view, staged and graded. The image that anchors the pitch deck.
From $3,600
Five coordinated stills across dawn and dusk — a whole story of the building, not a single frame.
From $180 / room
Furnish an empty shell so buyers see a home, not a floor. Swap styles without touching a truck.
From $6,400
A 60–90 second flythrough — approach, entry, the light changing as you move — cut to your soundtrack.
From $11,500
Stills, staging and a walkthrough as one campaign, delivered print-ready and web-ready. Custom scope — request a quote.
Every project is quoted flat before we start — no hourly meter, no surprise line items. Ask for a written estimate.
The questions every architect asks us in the first email — opened up, honestly.
Email the studioWhatever exists. Native models are ideal — Revit, SketchUp, Rhino, ArchiCAD, or DWG — but a clean PDF set plus a couple of reference images gets us moving just fine. If the design is still loose, we can start on massing and refine as your drawings firm up.
A lit greybox pass lands within five working days so you can judge camera, framing and light early. A finished still typically runs 7–10 working days from an agreed shot list; a walkthrough, 2–3 weeks depending on length and complexity.
Two rounds of revisions are included in every quote — colour, entourage, framing, material tweaks. Because you sign off on the greybox before texturing, the surprises get caught while they're cheap. Structural re-shoots beyond two rounds are quoted openly before we proceed.
Yes. On final payment you receive full-resolution files with unlimited usage for the project — boards, brochures, hoardings, the leasing website, the press release. We only ask to show the work in our own portfolio once it's public.
Our studio is at 3427 N Lee St in Spokane, but a rendering pipeline travels well — we collaborate over shared drives and video calls with architects and developers across the Northwest and beyond. Site photos and a good set of drawings are all the "location" we need.
Quotes are flat and fast — usually same week. Tell us the deadline and we'll tell you honestly whether we can hit it.
Start a project